s o l i g d a g

north seattle reimagined
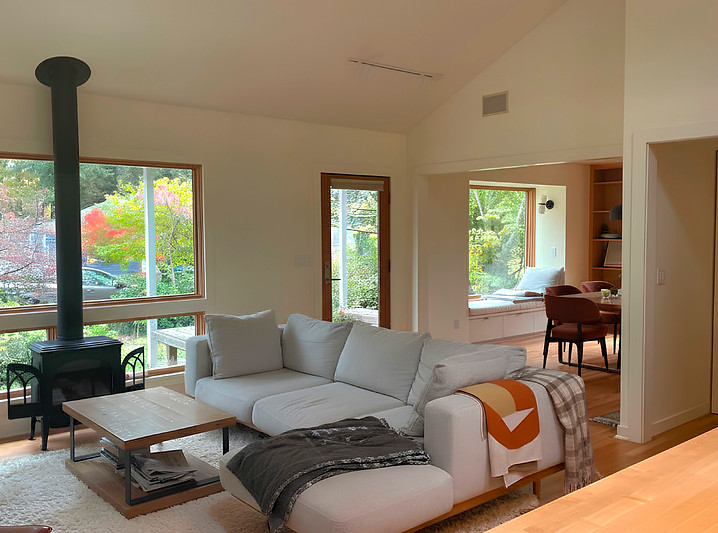
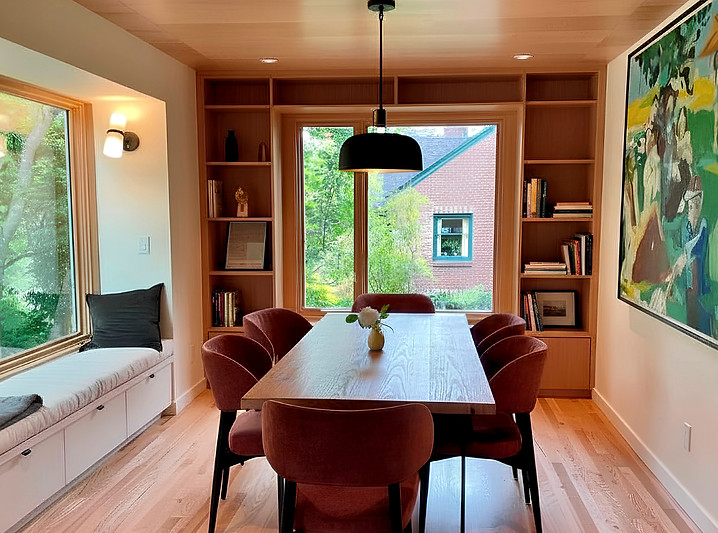
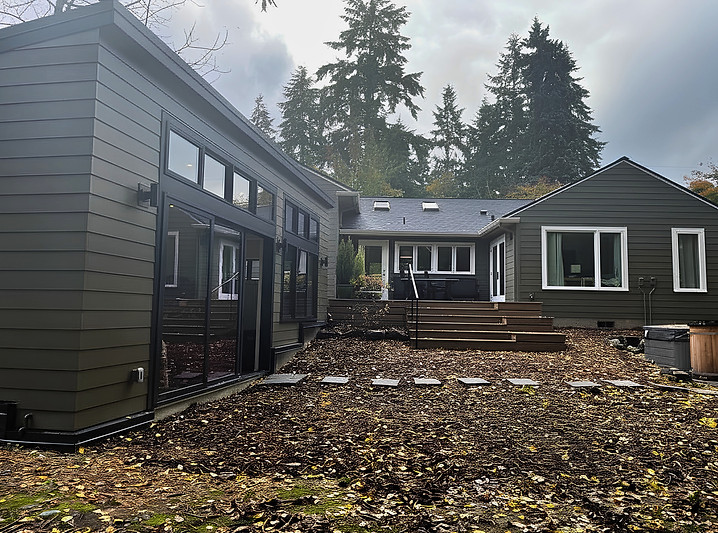
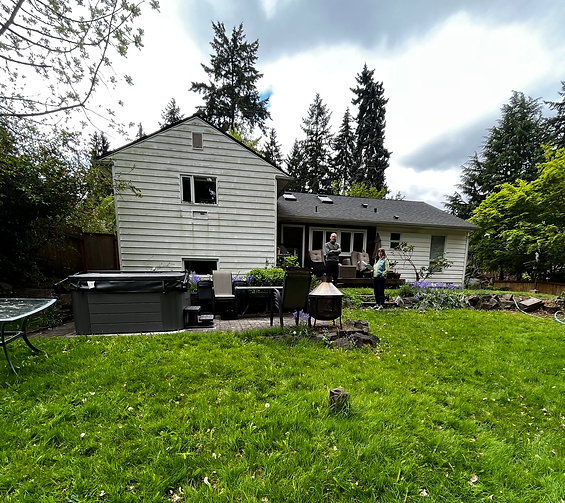
Originally a modest traditional home with a gable-and-wing roof form, this project evolved into a large-scale remodel and addition, along with a detached accessory structure designed to house a gym.
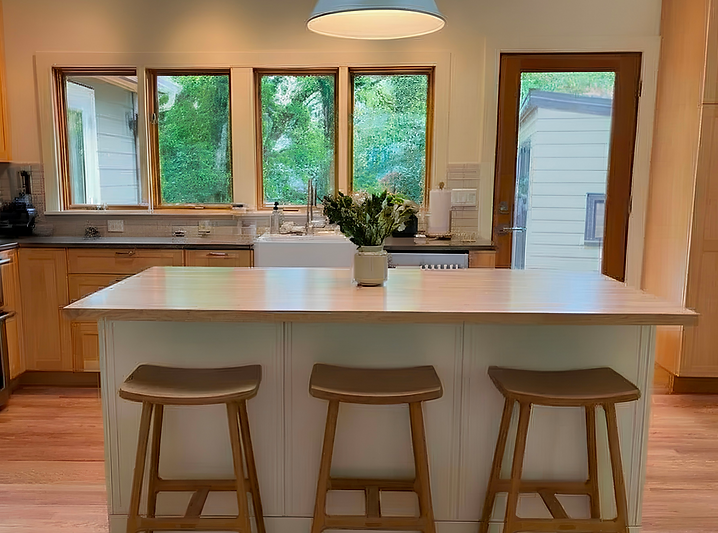
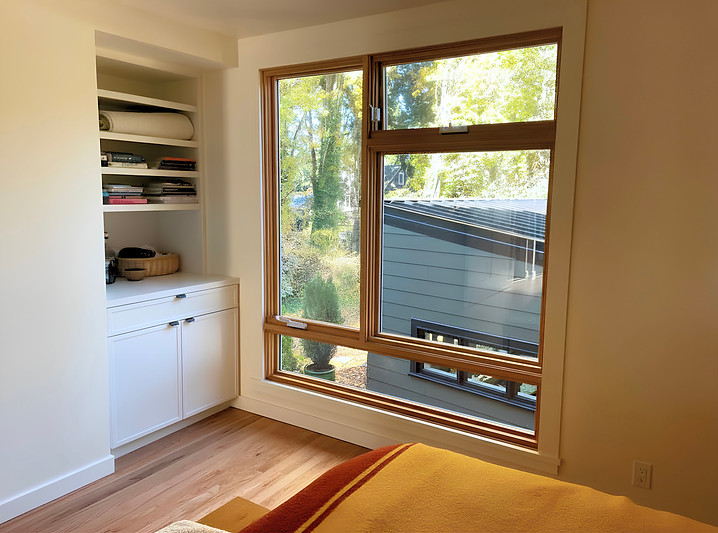
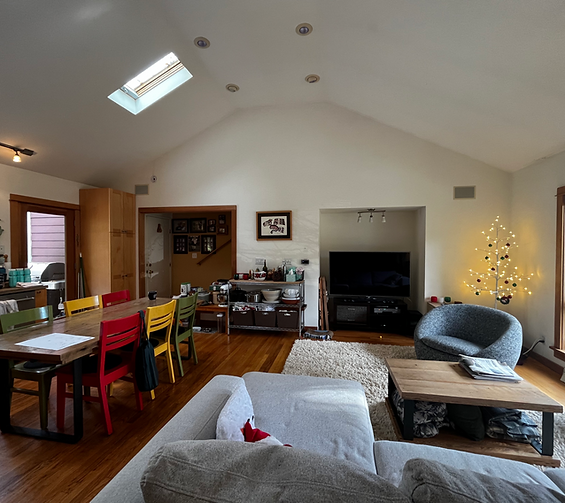
The focus throughout was on creating continuity between old and new—building upon the character of the existing house while adapting it for modern living. Stronger connections to the backyard, increased natural light, improved day-to-day function, and planning for eventual aging in place all helped shape the design approach.
The result is a home that feels warm, open, and inviting, blending traditional forms with quieter contemporary updates. Completed while working with Alexandra Immel Residential Design.
Contractor: Zoltan Farkas Construction